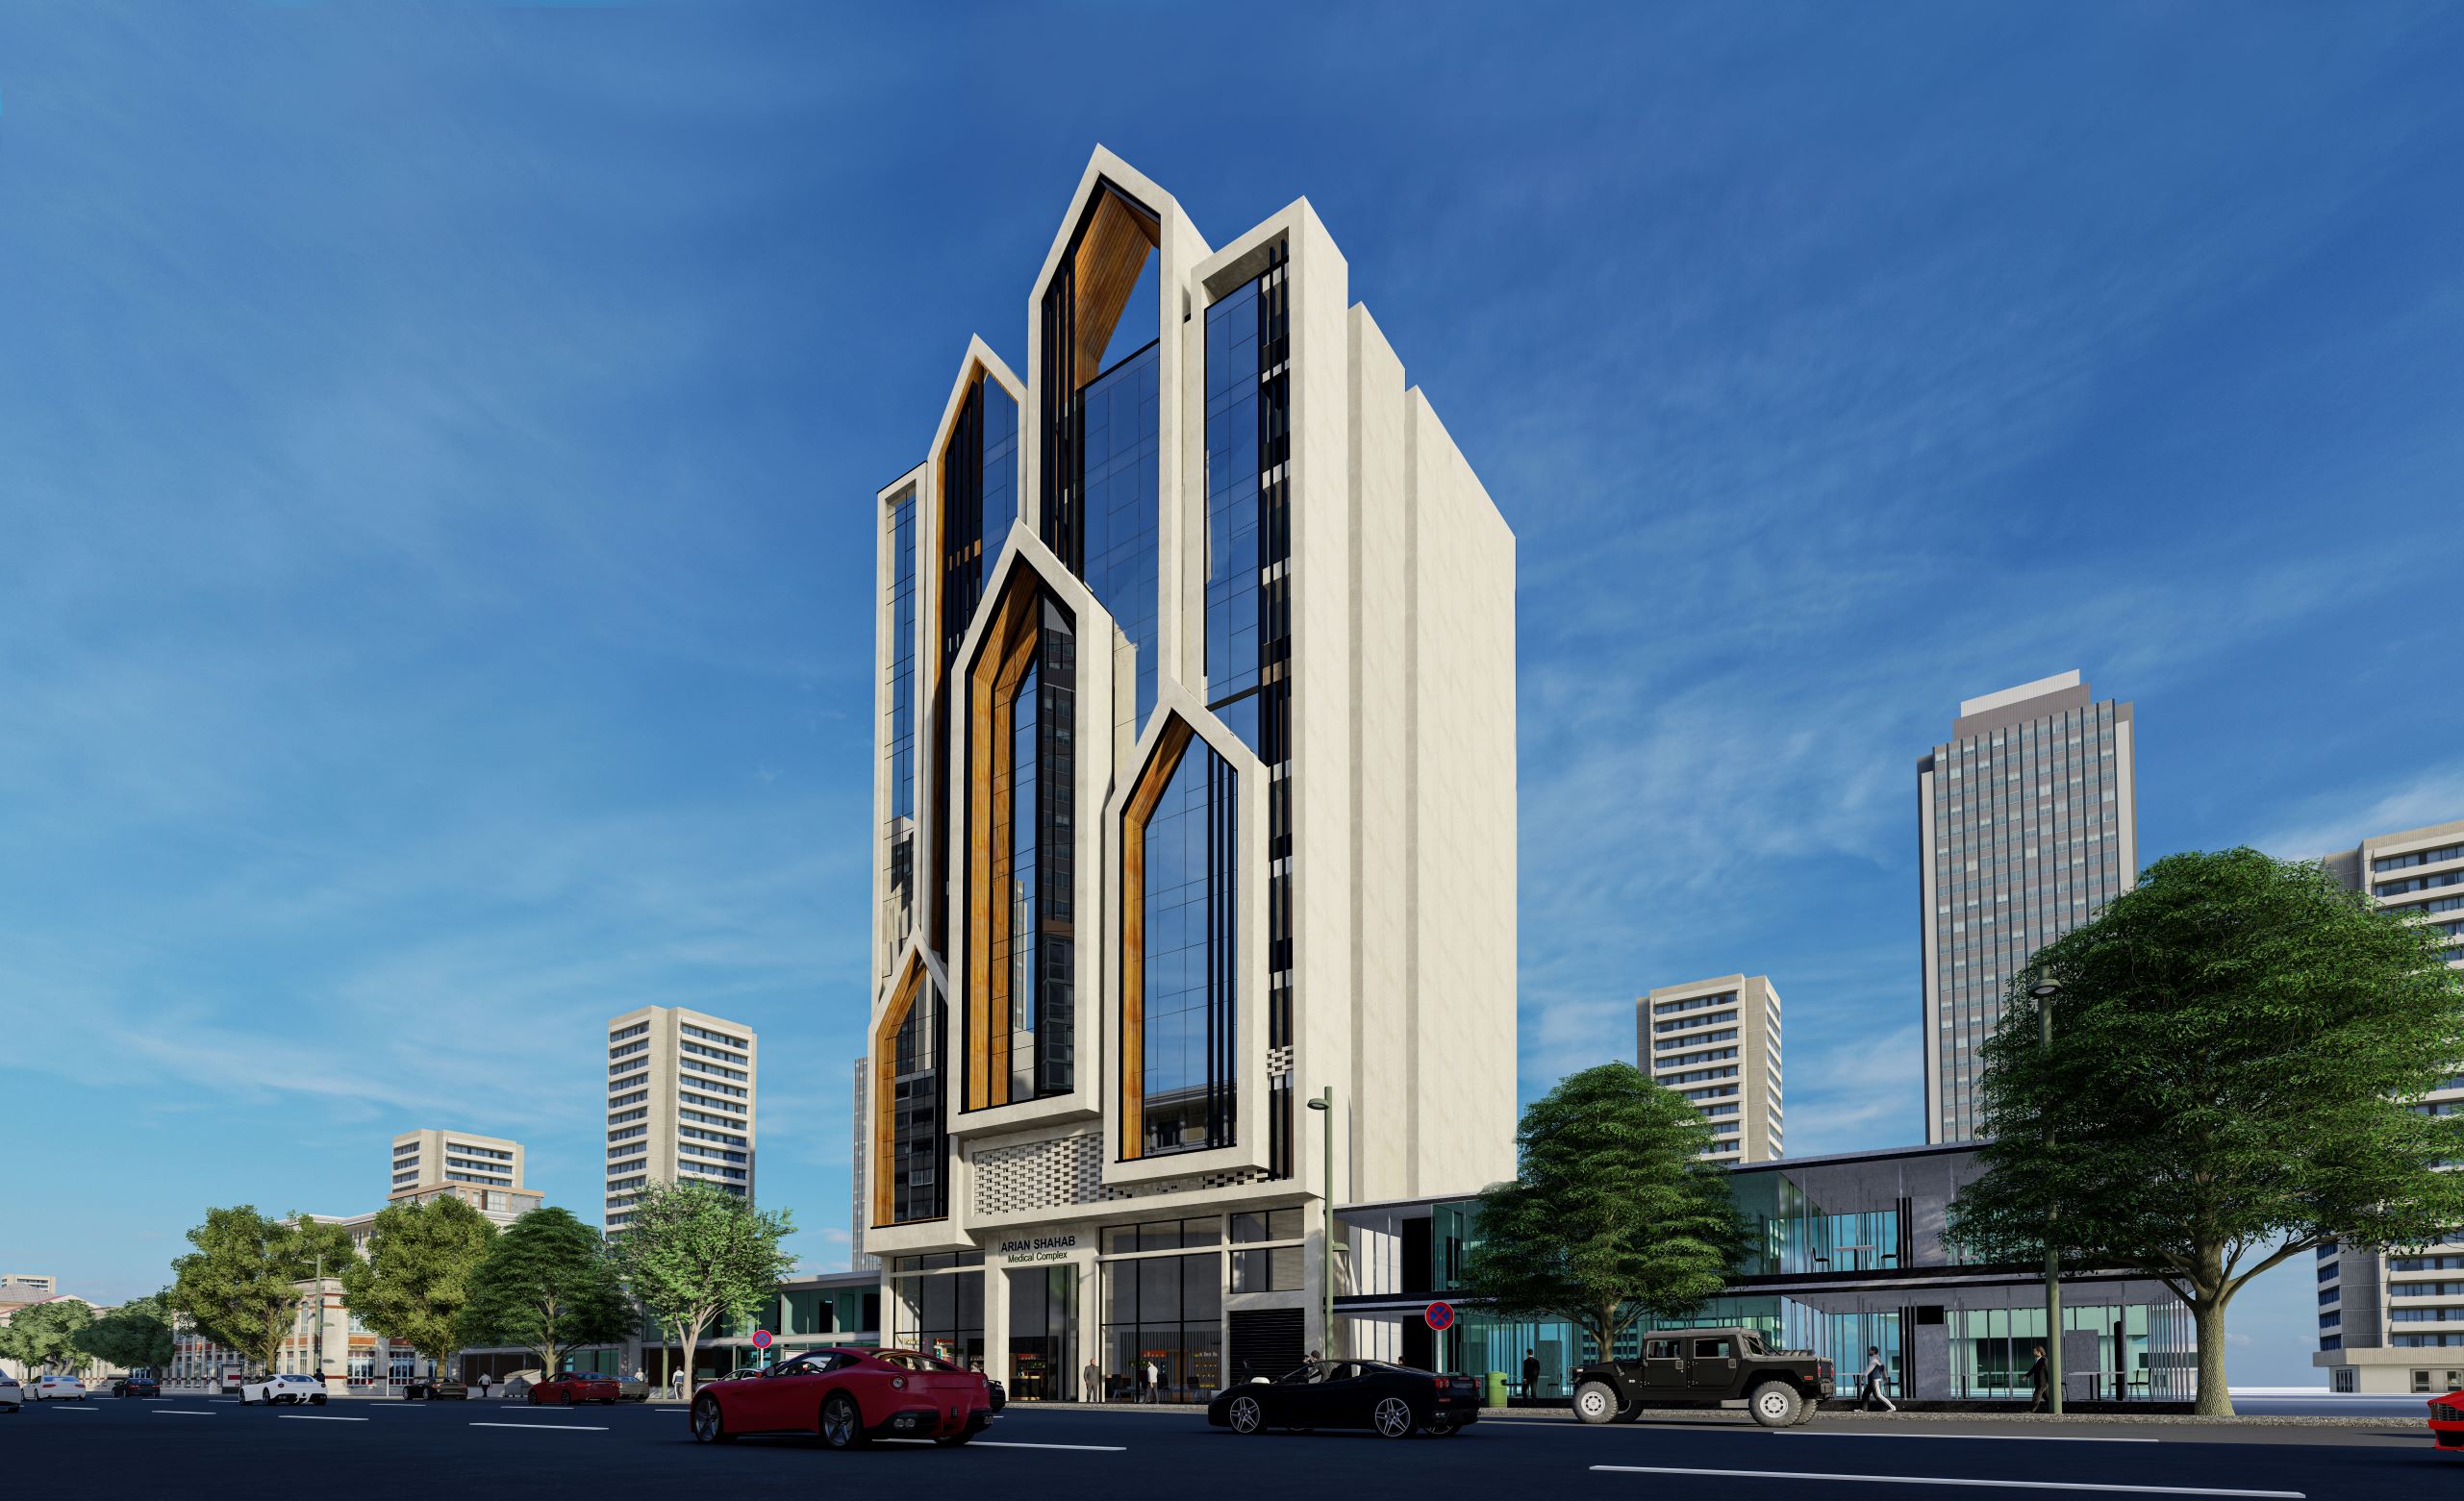
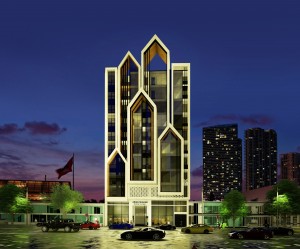
A project of 12,000 square meters of the medical complex located in Sari city, on a land area of 1000 square meters, has 14 private floors in the field of medicine and treatment, commercial units, and private parking lots in the basement.
The structural system of this project is a reinforced concrete system with an intermediate moment resisting frame with a intermediate concrete shear wall in both directions. The roof system of the structure is also considered as square waffles. The design of the structure is based on the location of the project in Mazandaran province, Sari city, based on the Iran National Building Regulations (concrete buildings) as well as the US ACI-318 regulations. The project was also designed by engineering software (ETABS-2016, SAFE-2016).